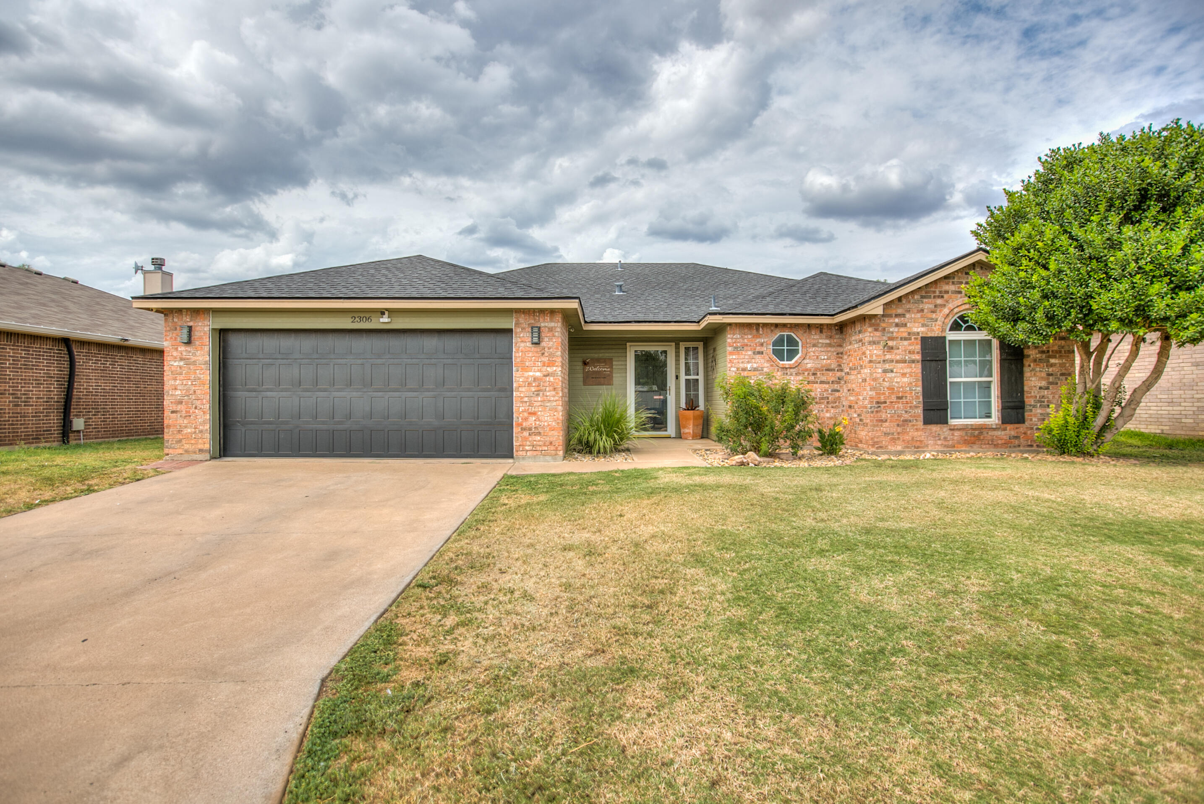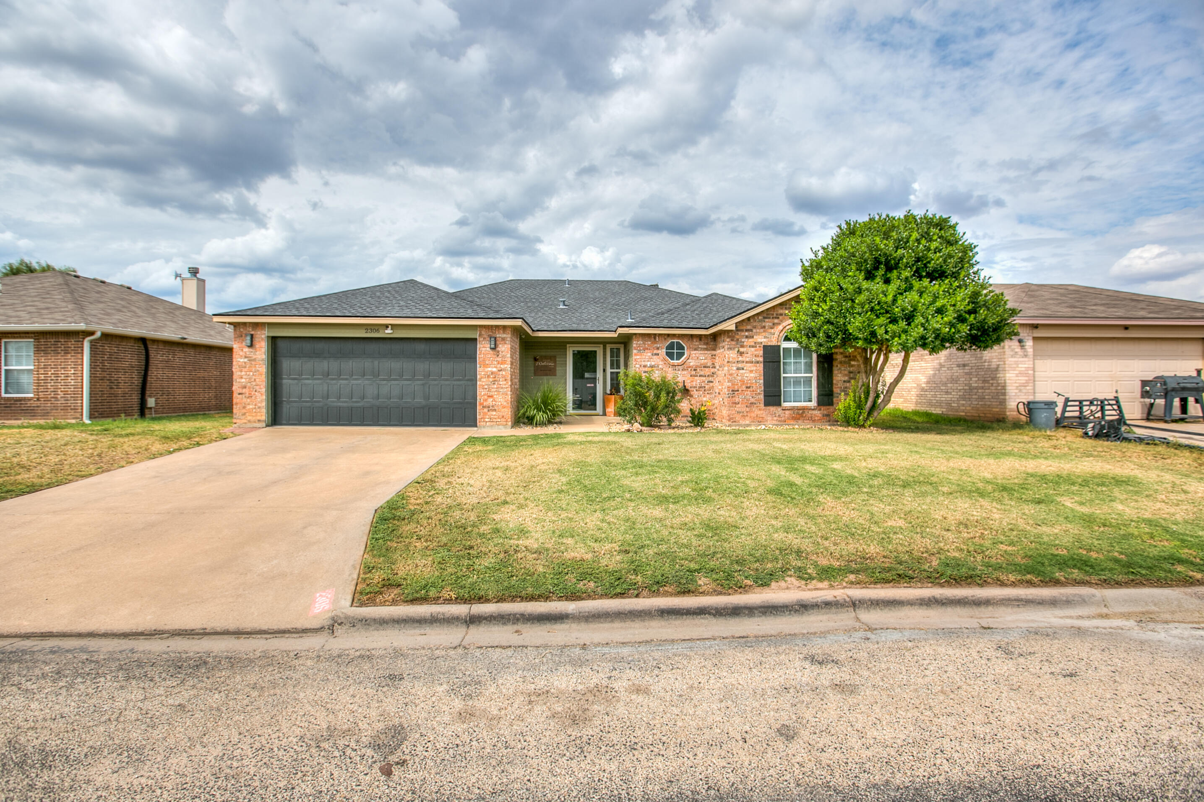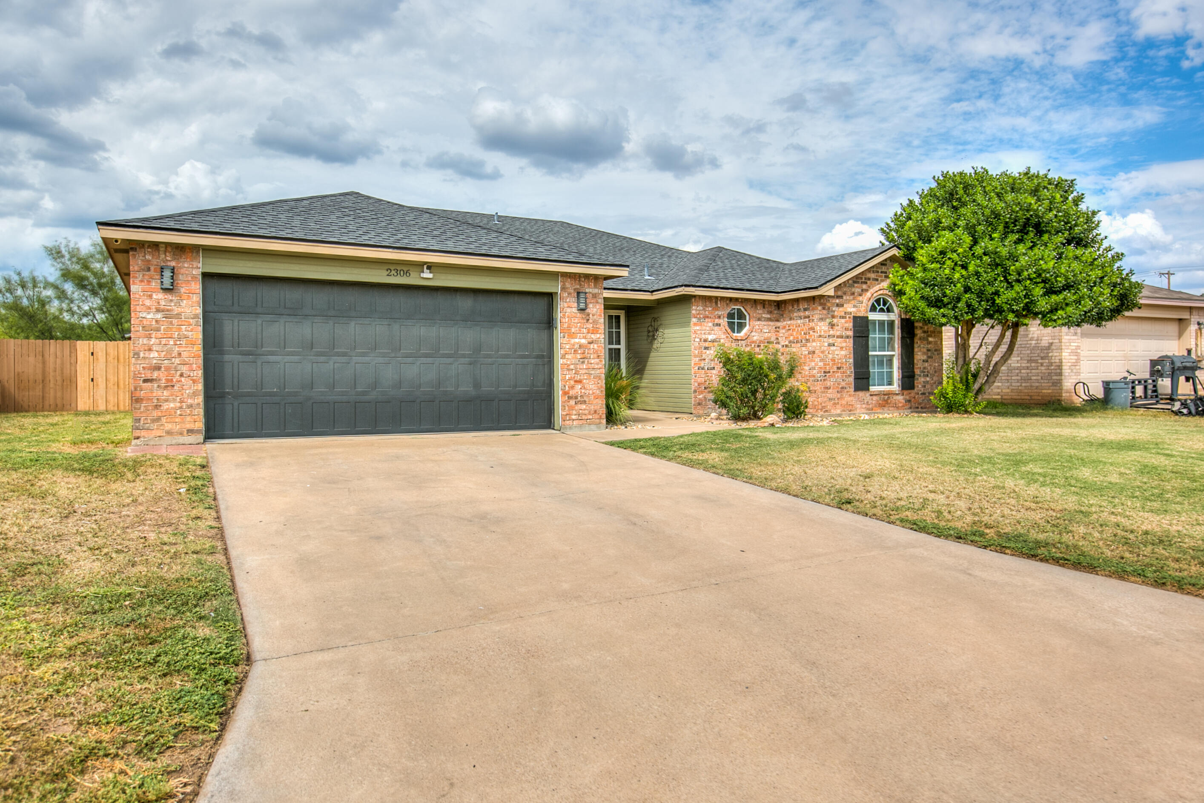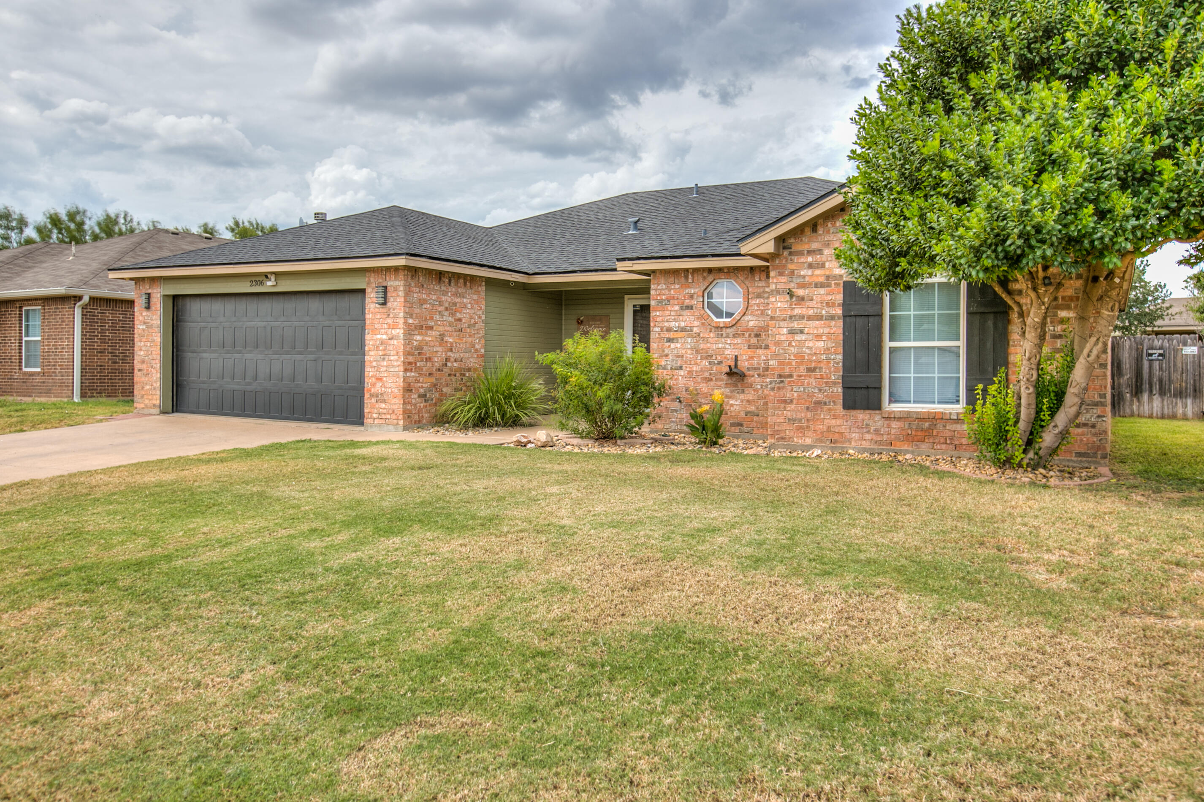
2306 1st Atlas Street
About this property
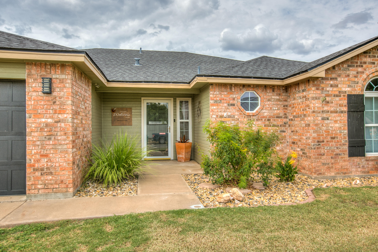
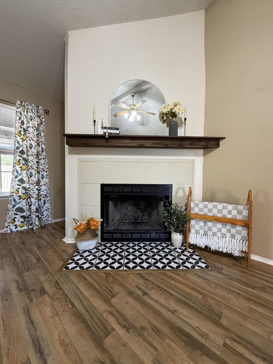
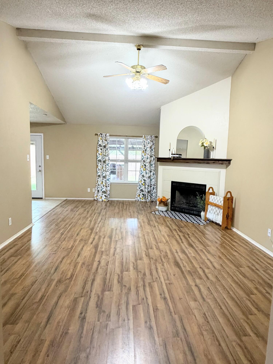
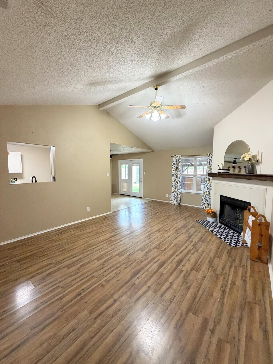
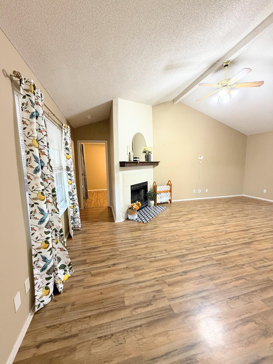
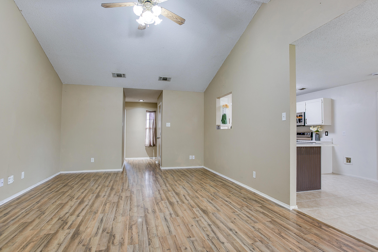
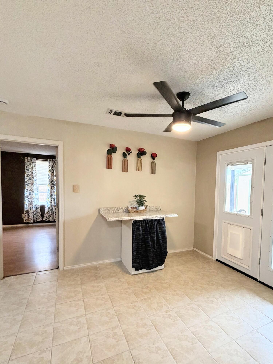
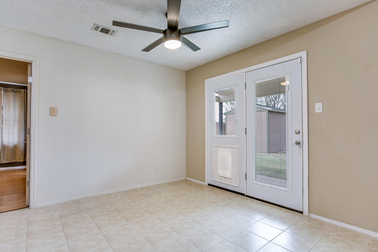
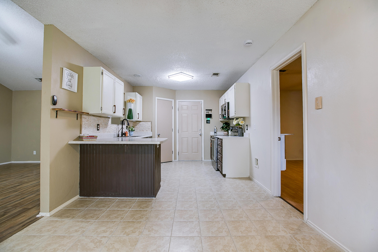
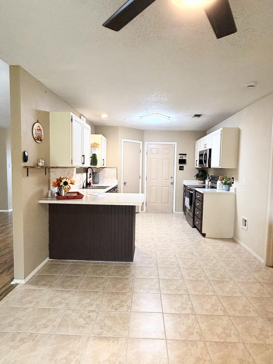
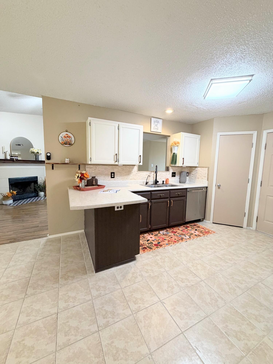
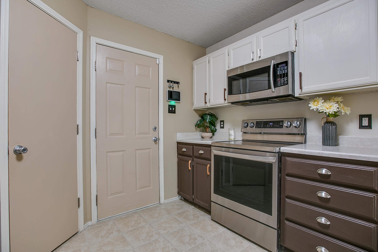
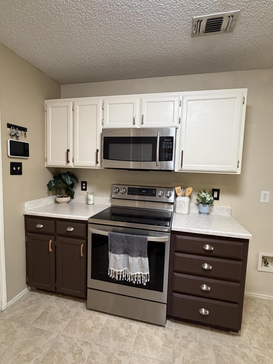
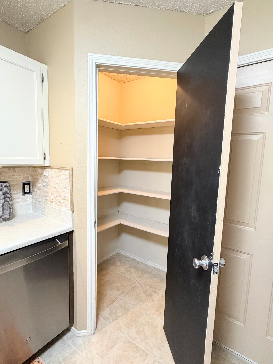
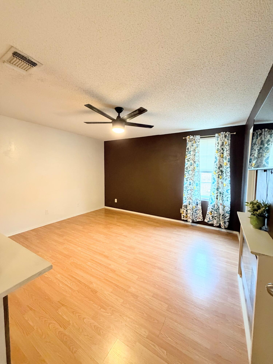
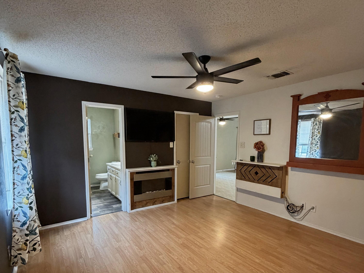
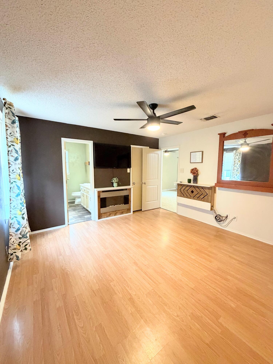
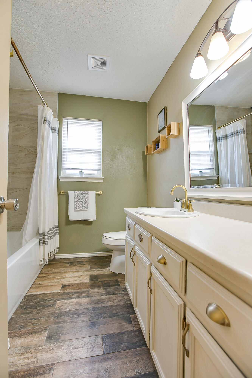
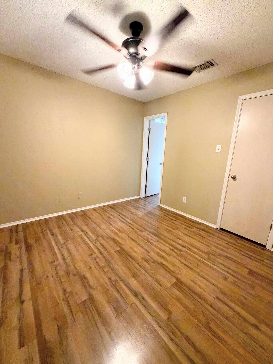
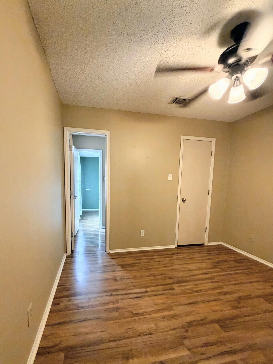
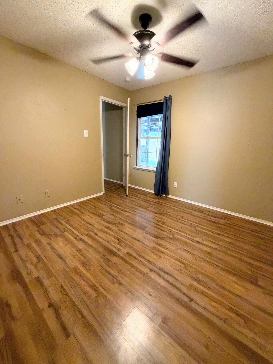
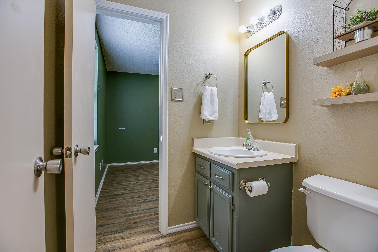
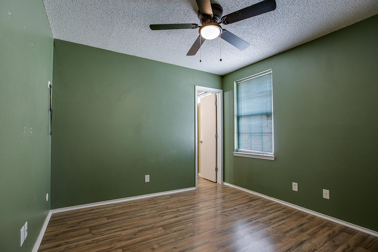
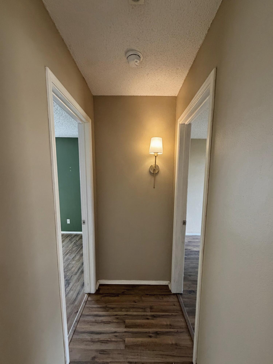
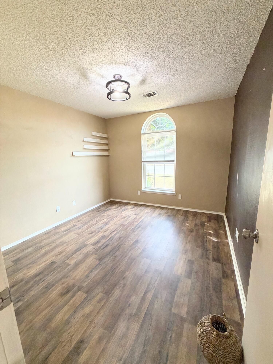
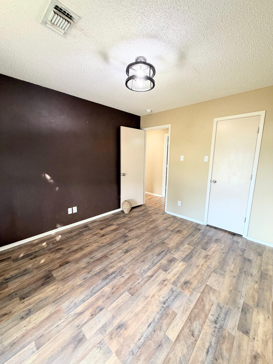
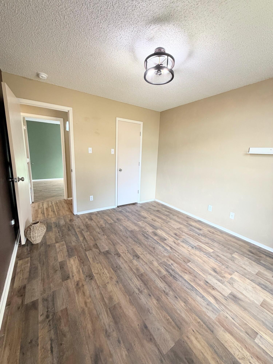
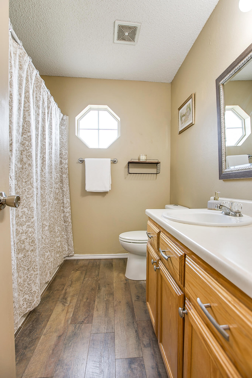
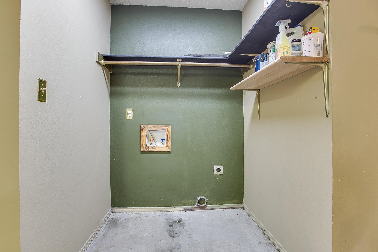
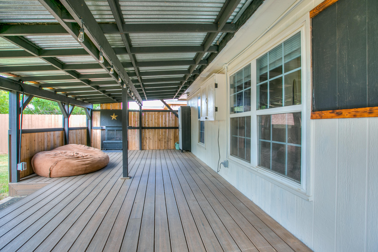
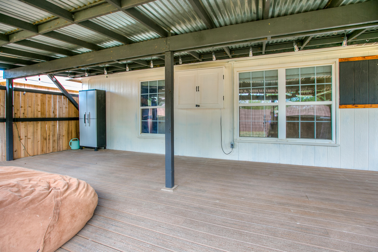
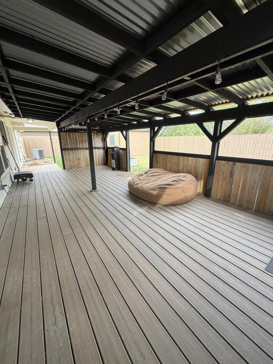
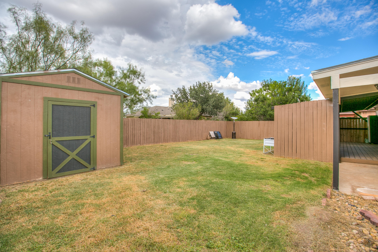
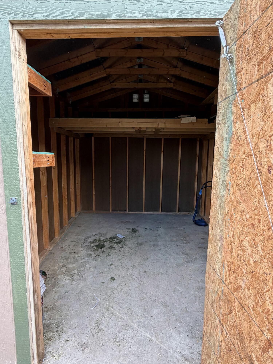
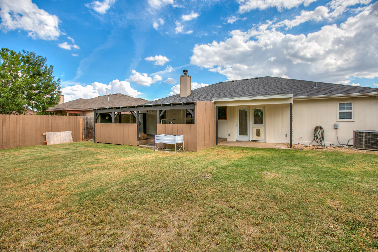
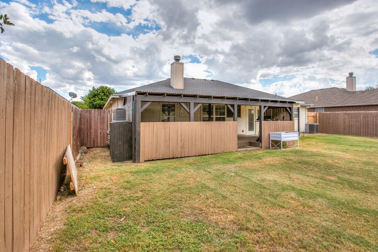
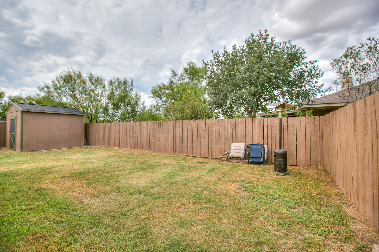
Welcome to this beautifully maintained 4-bedroom, 2.5-bath home in the PaulAnn West Addition, situated on an interior lot with a landscaped yard and sprinkler system servicing both the front and back yards. The split-bedroom floorplan offers flexibility and privacy, with a Jack & Jill-style half bath conveniently located between two of the secondary bedrooms. The spacious living room features a wood-burning fireplace and flows into the kitchen, which offers updated appliances, an R.O. water system, and a pantry. The kitchen also provides garage and laundry room access, with the laundry area thoughtfully finished with designer paint colors and gold-toned outlets for a more polished feel. Tile and wood-look vinyl flooring run throughout the home for easy maintenance. The primary suite features a cozy electric fireplace and large walk-in closet, while the primary bath includes a convenient linen storage closet. Step outside to an impressive covered deck designed for entertaining, complete with a wood-burning fireplace, electrical outlets, and a built-in storage cabinet designed for an outdoor TV. The backyard also includes a large storage building/shed, providing plenty of additional storage. A comfortable home with great indoor and outdoor living spaces in an established PaulAnn West neighborhood!
About this property
Welcome to this beautifully maintained 4-bedroom, 2.5-bath home in the PaulAnn West Addition, situated on an interior lot with a landscaped yard and sprinkler system servicing both the front and back yards. The split-bedroom floorplan offers flexibility and privacy, with a Jack & Jill-style half bath conveniently located between two of the secondary bedrooms. The spacious living room features a wood-burning fireplace and flows into the kitchen, which offers updated appliances, an R.O. water system, and a pantry. The kitchen also provides garage and laundry room access, with the laundry area thoughtfully finished with designer paint colors and gold-toned outlets for a more polished feel. Tile and wood-look vinyl flooring run throughout the home for easy maintenance. The primary suite features a cozy electric fireplace and large walk-in closet, while the primary bath includes a convenient linen storage closet. Step outside to an impressive covered deck designed for entertaining, complete with a wood-burning fireplace, electrical outlets, and a built-in storage cabinet designed for an outdoor TV. The backyard also includes a large storage building/shed, providing plenty of additional storage. A comfortable home with great indoor and outdoor living spaces in an established PaulAnn West neighborhood!
Features and Additional Information
Baths
Presented By Lance Powell, Global Luxury Specialist


Area Information
M | Tom Green County | Paulann West
Schools in the Area
-
turned_in
Elementary SchoolHoliman
-
turned_in
Middle SchoolLincoln
-
turned_in
High SchoolLakeview
Want to See More Listings in the Area?
Brokerage: Coldwell Banker Legacy